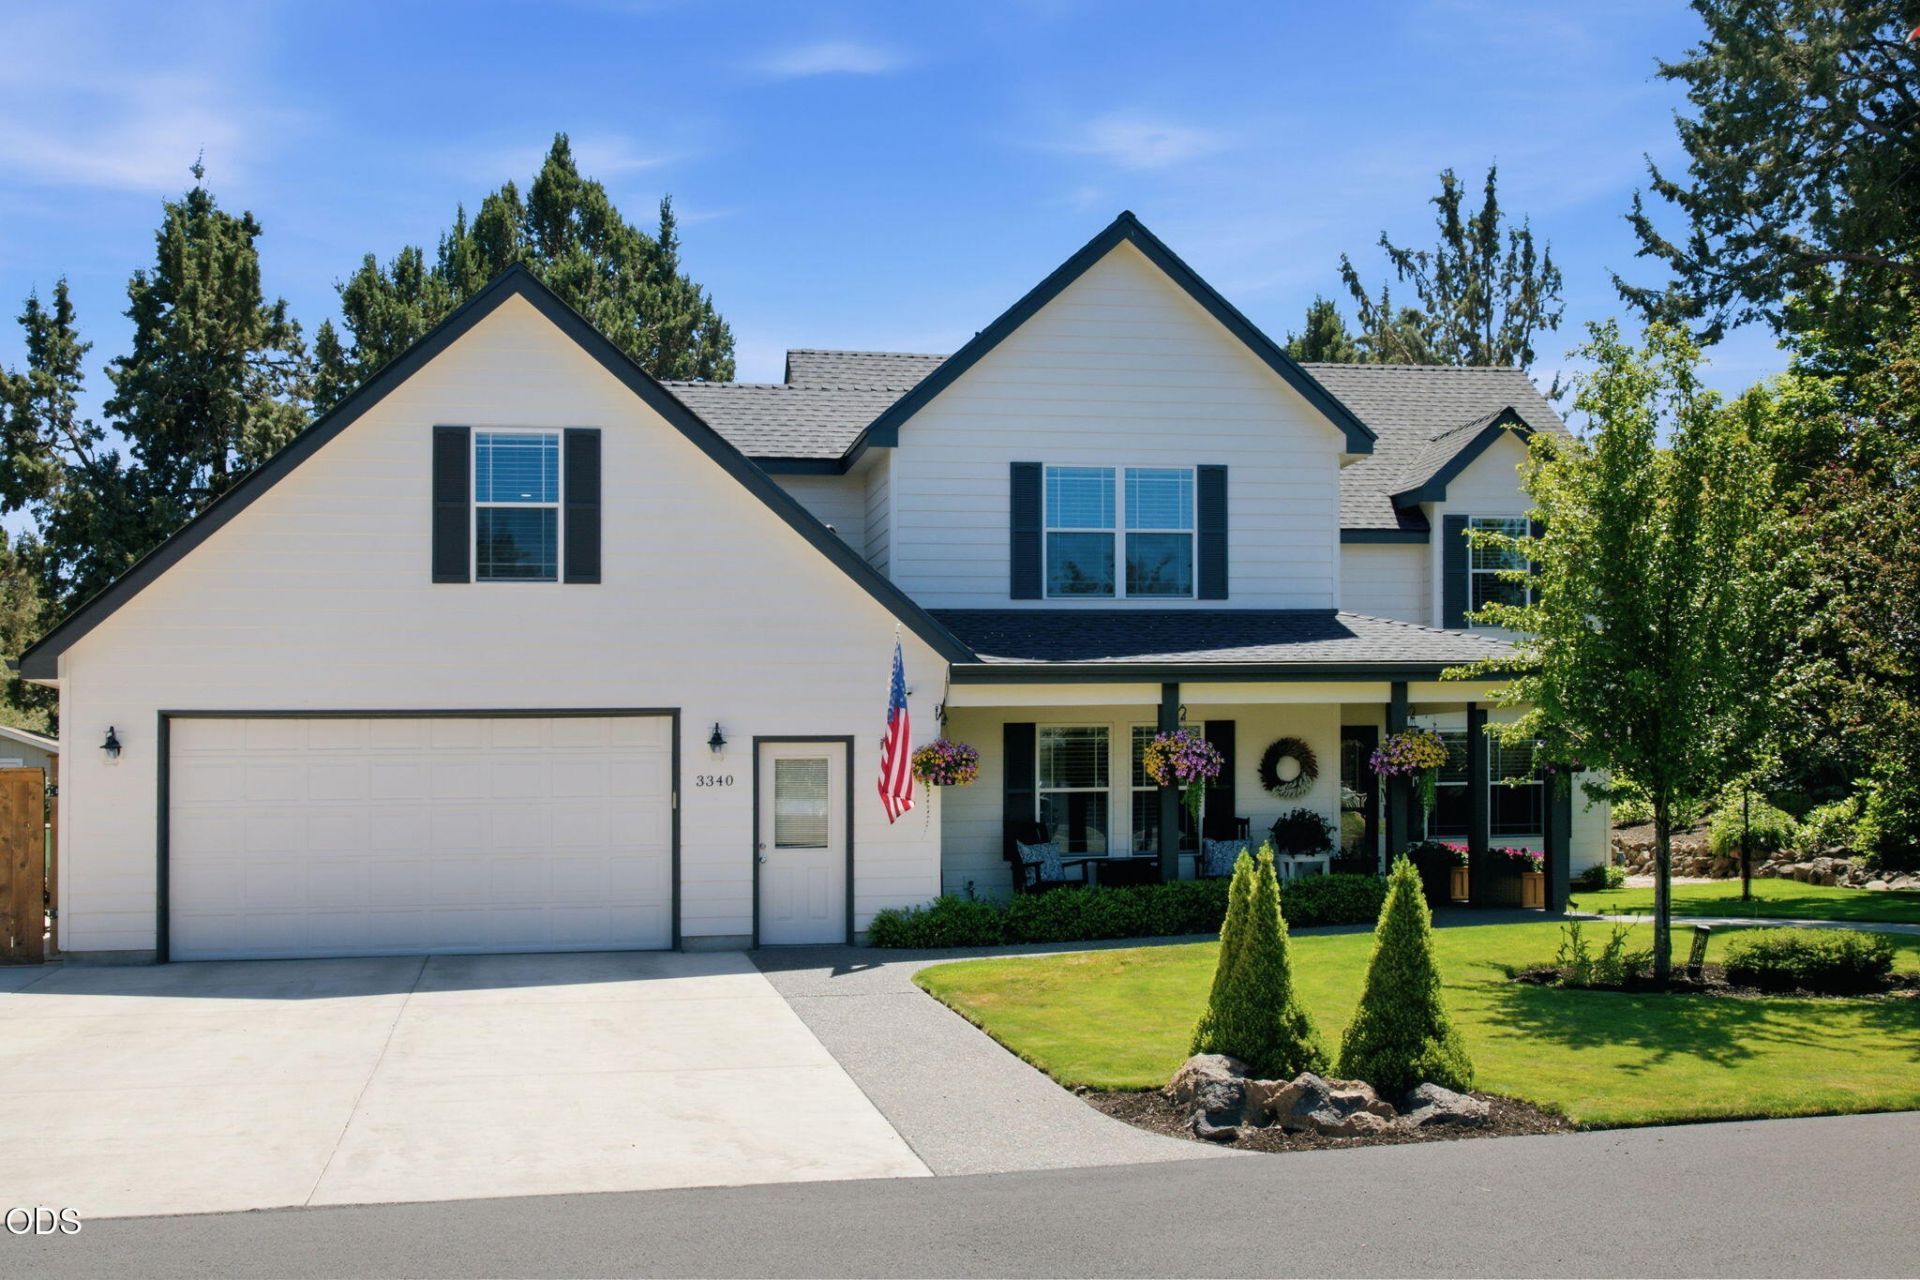


BEDS4
BATHS3 full
SQUARE FEET2,730
MLS#220224774
STATUSActive
PROPERTY TYPEResidential - Single Family
SUBDIVISIONStonebrook
Property Description
Located in a coveted neighborhood, this over 2,700-square-foot home features an open floor plan and recent updates.The main level offers a seamless flow between the open kitchen, dining area, and great room, which is highlighted by newly completed walnut built-ins. For year-round comfort, the home includes radiant floor heating and mini-split cooling systems. This level also features a full bath, a large utility/pantry room, and a versatile space ideal for an office/den, or 4th bedroom. Upstairs, the oversized primary suite boasts a custom walk-in closet, a renovated bathroom, and a separate flexible-use area. Two large guest bedrooms and a full guest bath complete the upper floor. The outdoor living space backs up to an open common area and includes several patios, a hot tub, raised garden beds, a large custom shed, and RV parking. Additionally, a new roof was installed in Oct. 22.
Property Features
Property Type: Residential - Single Family
Cooling: Ductless, Heat Pump, Zoned
Fenced: Yes
Garage: 2
Heating: Ductless, Hot Water, Natural Gas, Radiant, Wall Furnac
Home Style: Craftsman, Northwest, Ranch, Traditional
Lot Size: 0.22 Acres
Roof Type: Composition
Stories: 2.0
Taxes: $6,075
Year Built: 1998
Feature Descriptions
Exterior: Frame
Hot Tub: Yes
Sewer: Public Sewer
Special View Info: Neighborhood, Territorial
Local Schools
High School: Mountain View
Middle School: Sky View
Elementary School: Ponderosa
Listed By / Shown By
Listed By
Agency Name: Duke Warner Realty ERA Powered
Shown By
Agent Name: Jordan Sonerholm
Agent Phone: (541) 539-8916
Agency Title: Fisher-Nicholson Realty LLC

Estimate Your Payment
Estimated Payment
$ 5,761.56 per month $4,985.52 Principal & Interest $506.25 Property Tax $269.79 Homeowner's InsuranceChange Payment Information


© 2020 Oregon Datashare (KCAR | MLSCO | SOMLS). All rights reserved. The data relating to real estate for sale on this web site comes in part from the Internet Data Exchange Program of the Oregon Datashare. Real estate listings held by IDX Brokerage firms other than (insert company name) are marked with the Internet Data Exchange logo or the Internet Data Exchange thumbnail logo and detailed information about them includes the name of the listing Brokers. Information provided is for consumers' personal, non-commercial use and may not be used for any purpose other than to identify prospective properties the viewer may be interested in purchasing. The consumer will not copy, retransmit nor redistribute any of the content from this website. Information provided is deemed reliable, but not guaranteed.
Privacy Policy / DMCA Notice / ADA Accessibility


This site is hosted, designed and copyright
© 1994 - 2026 by
Delta Media Group, Inc. -- Patent Pending --
3340 NE Stonebrook Loop | MLS# 220224774
This single family home located at 3340 NE Stonebrook Loop, Bend, OR 97701 is currently listed for sale with an asking price of $925,000. This property was built in 1998 and has 4 bedrooms and 3 full baths with 2730 sq. ft. NE Stonebrook Loop is located in the Stonebrook subdivision. Search Stonebrook real estate on jordansonerholm.fnrhomes.com today.