

BEDS4
BATHS2 full 1 partial
SQUARE FEET1,860
MLS#220226085
STATUSActive
PROPERTY TYPEResidential - Single Family
SUBDIVISIONOak Grove Estates Phases 1And 2
Property Description
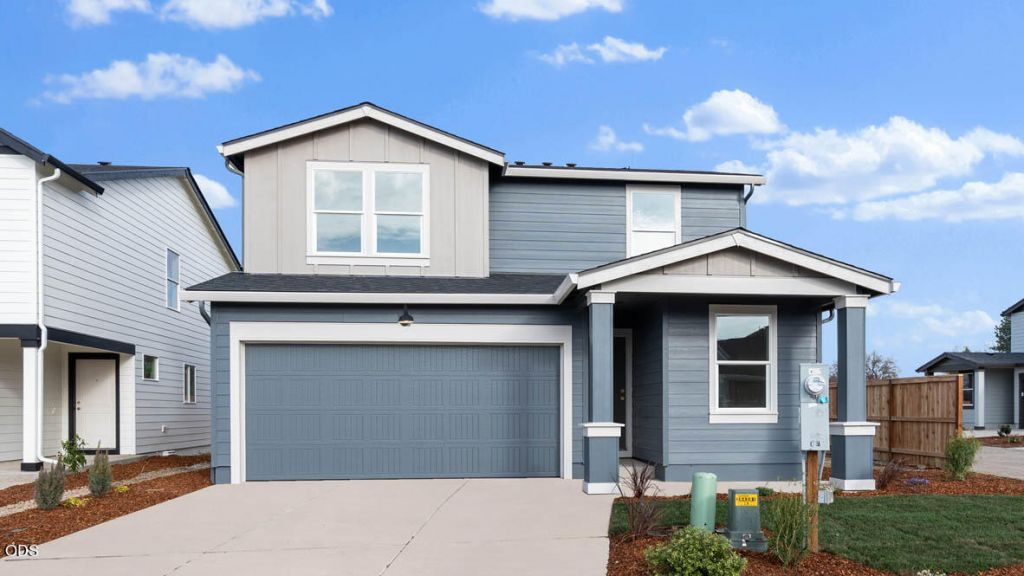
A new DR Horton community in beautiful Medford! This two-story 1,860 sq ft. home has 4 bedrooms plus a den, 2.5 bathrooms, and a 2-car garage. Theres a den with a powder room down the hall along with a storage closet. The den is an ideal location for an at-home office, media room, or a guest bedroom. The great room blends seamlessly with the dining room and kitchen, creating a fabulous open-concept space that is bright and refreshing with a generous amount of natural light. The kitchen is thoughtfully designed to make meal prepping a seamless experience. It has stainless steel appliances, shaker-style cabinets, a lovely kitchen island, electric range/oven, and a pantry. The primary has an en suite bathroom with a double vanity, a walk-in shower, and a large walk-in closet. See sales agent for more details. Renderings and photos are representational of the plan, but not actual home. Specs, features, colors and masonry vary.
Property Features
Property Type: Residential - Single Family
Cooling: Heat Pump
Garage: 2 car attached
Heating: Electric, Forced Air, Heat Pump
Home Style: Traditional
Lot Size: 0.10 Acres
Roof Type: Composition
Stories: 2.0
Taxes: $0
Year Built: 2026
Feature Descriptions
Exterior: Frame
Sewer: Public Sewer
Local Schools
High School: South Medford
Middle School: Oakdale
Elementary School: Griffin Creek
Listed By / Shown By
Listed By
Agency Name: D.R. Horton, Inc.-Portland
Shown By
Agent Name: Jordan Sonerholm
Agent Phone: (541) 539-8916
Agency Title: Fisher-Nicholson Realty LLC

Estimate Your Payment
Estimated Payment
$ 2,511.16 per month $2,382.24 Principal & Interest $0.00 Property Tax (data not provided by mls) $128.92 Homeowner's InsuranceChange Payment Information


© 2020 Oregon Datashare (KCAR | MLSCO | SOMLS). All rights reserved. The data relating to real estate for sale on this web site comes in part from the Internet Data Exchange Program of the Oregon Datashare. Real estate listings held by IDX Brokerage firms other than (insert company name) are marked with the Internet Data Exchange logo or the Internet Data Exchange thumbnail logo and detailed information about them includes the name of the listing Brokers. Information provided is for consumers' personal, non-commercial use and may not be used for any purpose other than to identify prospective properties the viewer may be interested in purchasing. The consumer will not copy, retransmit nor redistribute any of the content from this website. Information provided is deemed reliable, but not guaranteed.
Privacy Policy / DMCA Notice / ADA Accessibility


This site is hosted, designed and copyright
© 1994 - 2026 by
Delta Media Group, Inc. -- Patent Pending --
2586 Addysen Park Way | MLS# 220226085
This single family home located at 2586 Addysen Park Way, Medford, OR 97501 is currently listed for sale with an asking price of $441,995. This property was built in 2026 and has 4 bedrooms and 2 full and 1 partial baths with 1860 sq. ft. Addysen Park Way is located in the Oak Grove Estates Phases 1And 2 subdivision. Search Oak Grove Estates Phases 1And 2 real estate on jordansonerholm.fnrhomes.com today.